

Our simulation ward
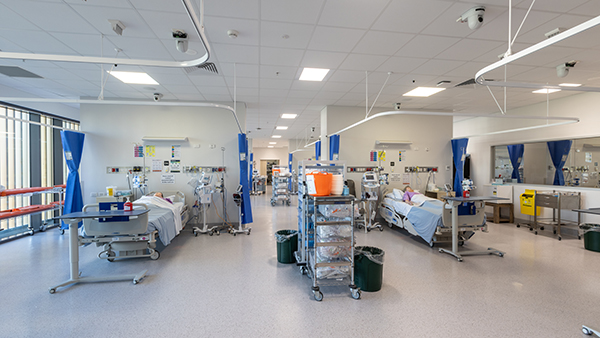
You can hire our simulation ward for hands on training and research in lifelike settings.
The ward is designed to simulate a standard clinical ward environment and includes:
- 2 bays with 4 beds in each bay
- clinical equipment
- clean and dirty utility rooms.
We also have separate high fidelity simulation suites that mimic other units at SCUH.
All rooms are on level 2 of The Hub. Our campus map [PDF 2295.12 KB] will help you find your way.
Features and equipment
The ward has room for 30 people, and includes:
- AV equipment for live video streaming to briefing rooms
- a control room where you can set up and direct simulations
- a teaching bay where you can discuss training with students.
Hire a room
To book the ward, fill in our booking form and we'll send you a quote with more information.
Learn more about hiring our spaces.