

Our rooms and spaces
You can hire the following spaces for healthcare training, meetings, conferences and events.
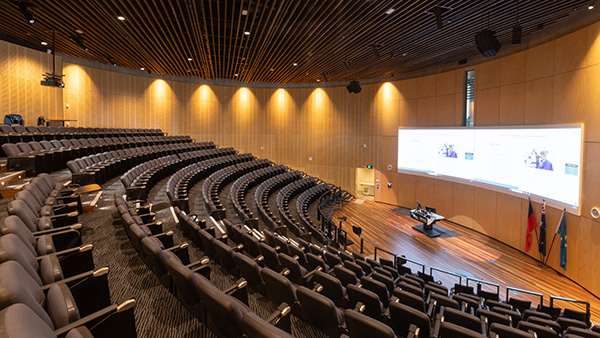
Auditorium
A large amphitheatre with tiered seating and an overhead projection screen.
360 people
Fixed tiered seating
AV equipment
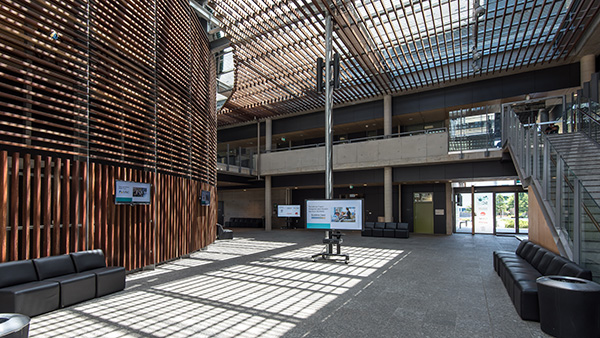
Foyer
The foyer is a covered open area next to our auditorium. You can hire it out for event registration, displays and catering.
200 people
22 x 28 metres
AV equipment
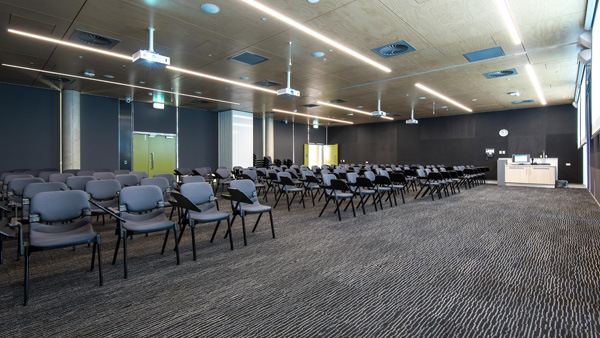
Lecture theatres
Each lecture theatre has 2 large mounted presentation screens and you can hire both as a larger space.
75 or 150 people
9 x 12 metres or 18 x 12 metres
Flexible spece
Moveable seating
AV equipment
2 rooms
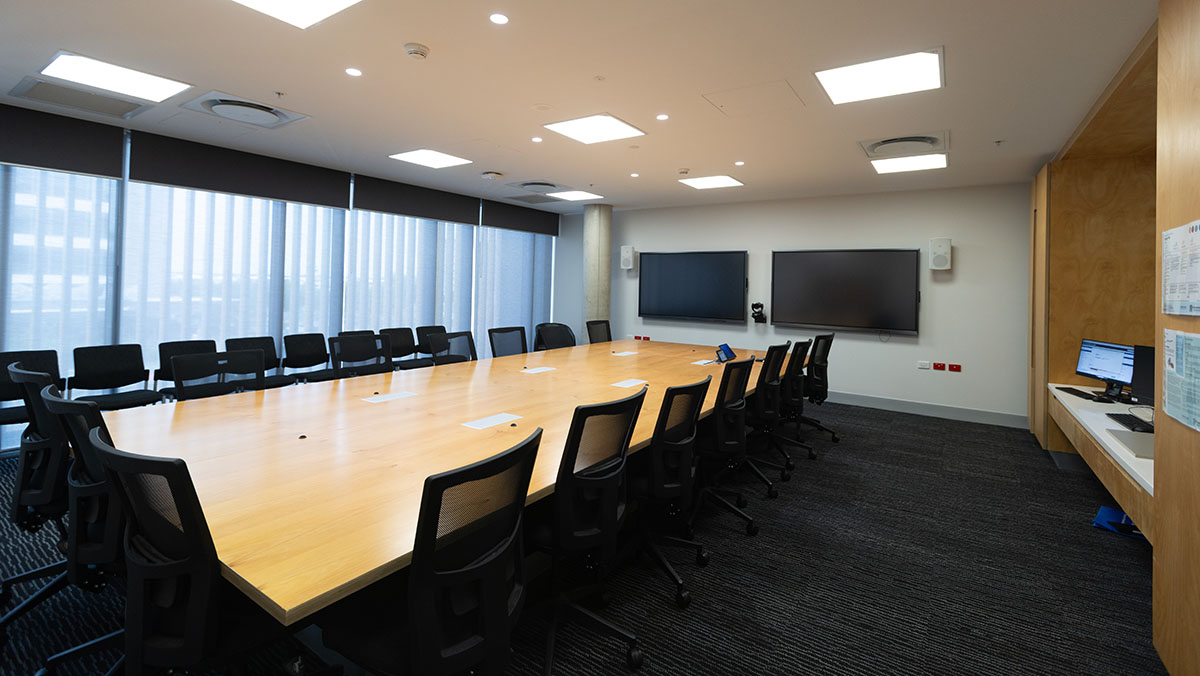
Boardroom
Room with large screen, boardroom table and chairs.
18 people
6 x 7 metre
ixed seating
AV equipment
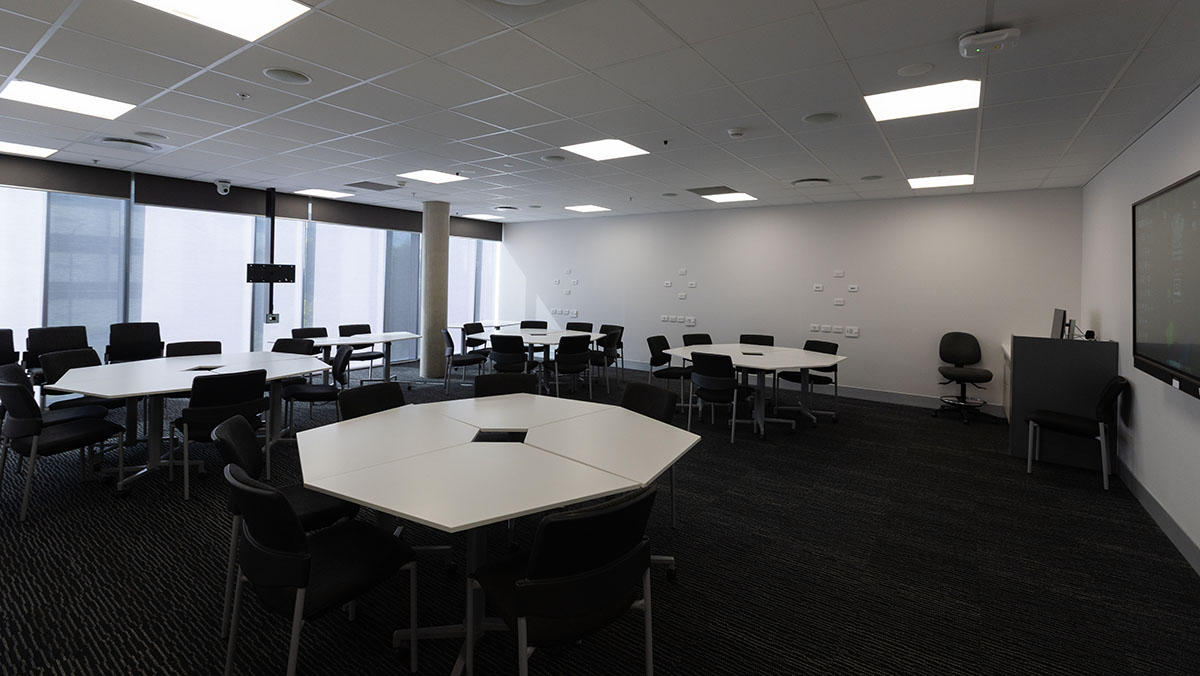
Multipurpose teaching rooms
Our teaching rooms have large screens, kite tables and chairs to support a range of groups.
36 people
7 x 10 metres
Fixed seating
AV equipment
3 rooms
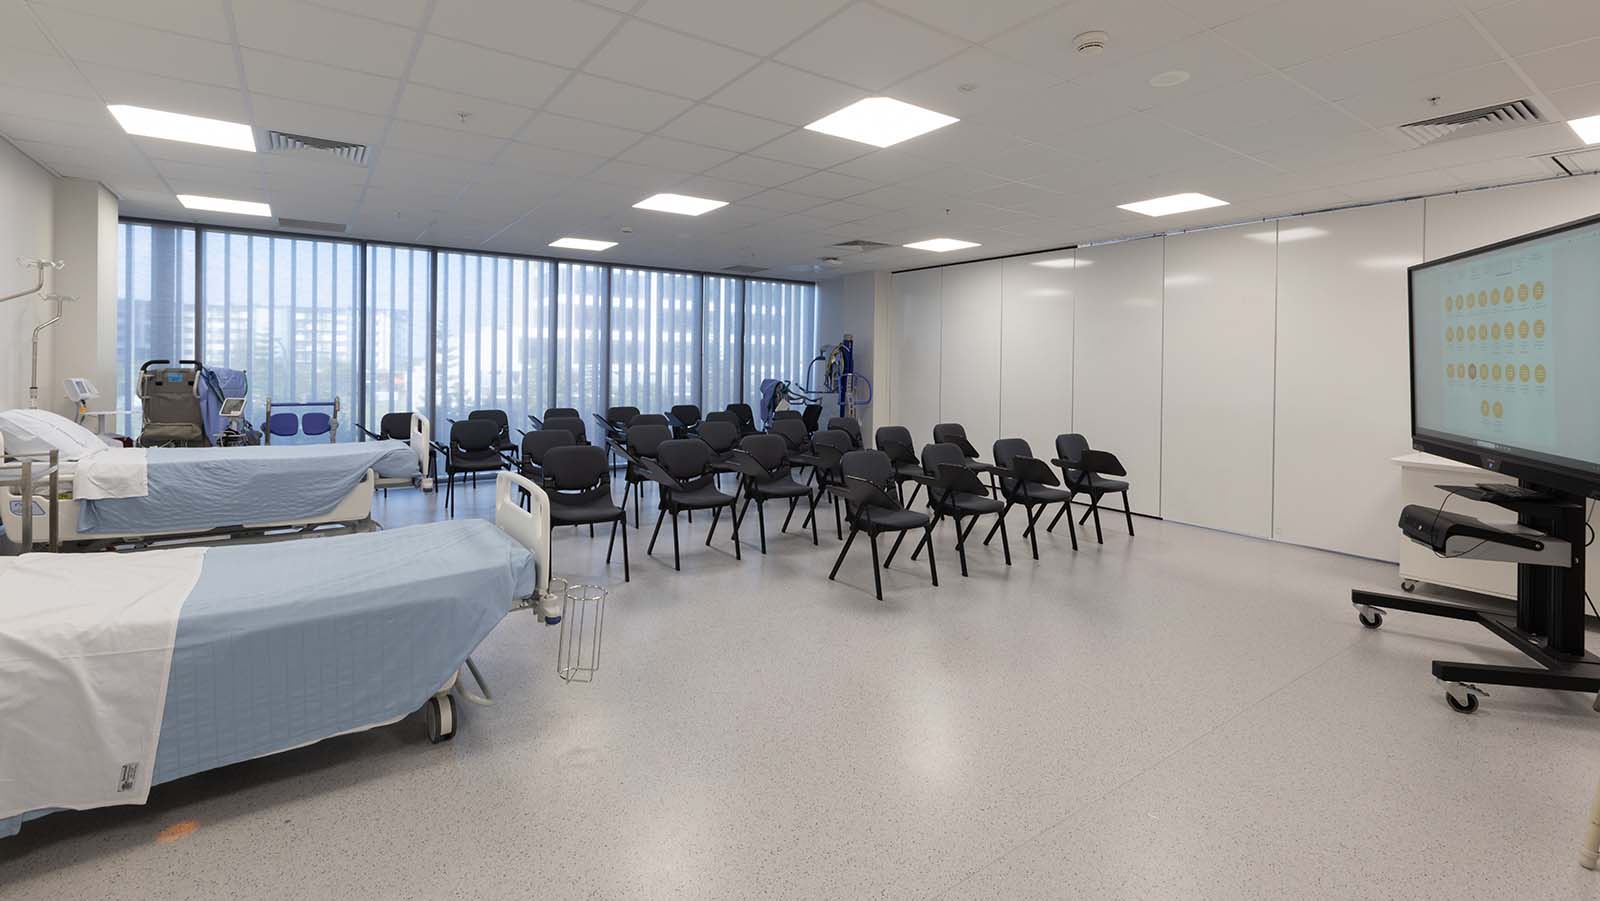
Clinical demonstration rooms
Demonstration rooms support clinical training and workshops and can be hired together as a larger room.
30 to 60 people
6 x 7 metres, 8 x 9 metres or 16 x 18 metres
Flexible spece
Choose your clinical setup
AV equipment
3 rooms
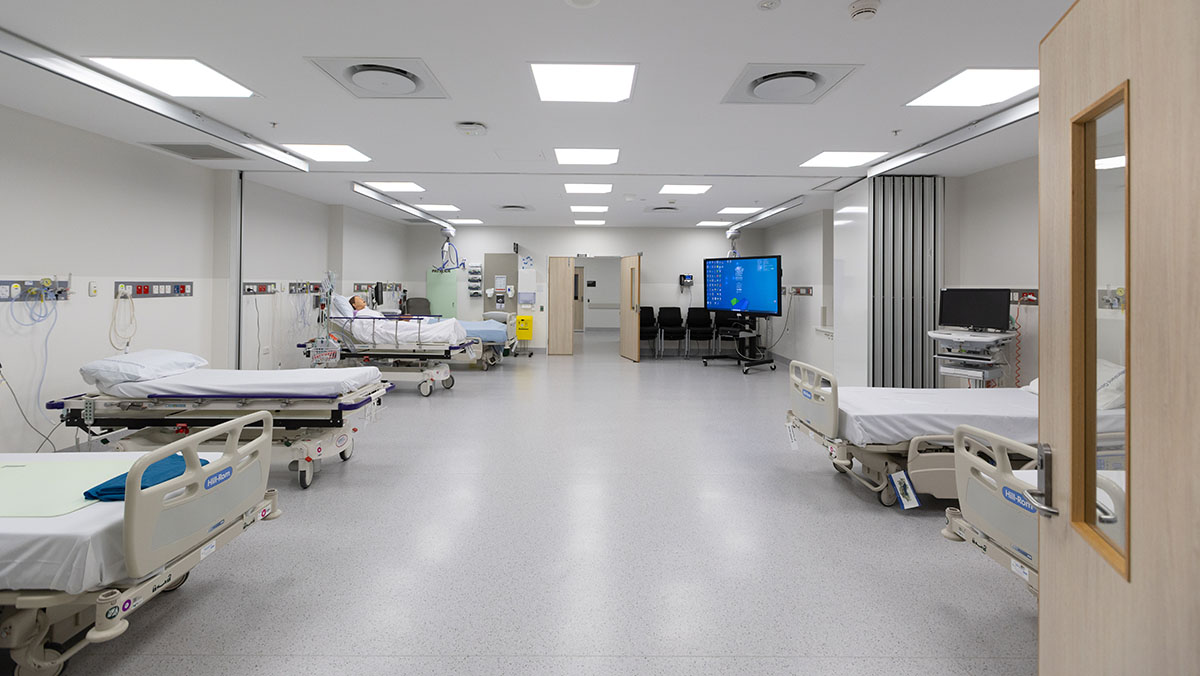
Practice development labs
Spaces for testing new models of care and improving clinical practice. You can hire some labs together as a larger room.
10 to 60 people
5 x 8 metres or 10 x 16 metres
Choose your clinical setup
Moveable seating
AV equipment
5 rooms
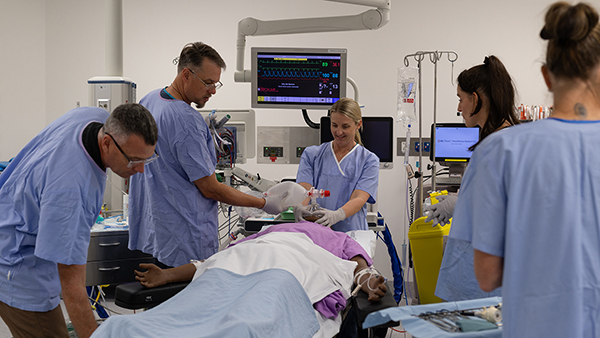
Simulation suites
Spaces for testing new models of care and improving clinical practice. You can hire some labs together as a larger room.
Up to 12 people in each suite
4.5 x 5 metres, up to 6 x 7 metres
Choose your clinical setup
Manikins and standardised patients
AV equipment
4 rooms
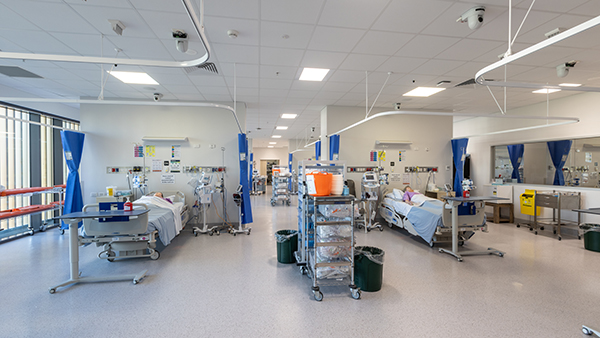
Simulation ward
Our 8-bed simulation ward lets you practise clinical skills and translate research in a lifelike hospital setting.
30 people
14 x 24 metres
Fixed setup
Manikins and standardised patient
AV equipment
How to book
General public
To hire our spaces for healthcare training, conferences, workshops and events, fill in our booking form.
Partner organisations
If you’re with one of our partner organisations, email schi-reception@health.qld.gov.au and we'll send you a link to our internal booking form.